Green roofs have become a familiar feature on developments of all types, from city-centre commercial buildings to residential schemes and major civic projects. Their appeal rests on a combination of well-documented technical benefits such as surface water attenuation, improved thermal performance and biodiversity gain, that align closely with the requirements placed on specifiers by planning policy, sustainability frameworks and client expectation alike.
But specifying a green roof well is not simply a matter of selecting a system. The layers beneath the planting carry real consequences for long-term performance, and getting the design right from the outset is considerably less expensive than resolving problems once installation begins.
UNDERSTANDING THE SYSTEM TYPES
The mandatory requirement for new developments in England to deliver at least 10% biodiversity net gain (BNG) since 2024 has pushed green roofs up the agenda on projects of all types and scales. BNG compliance is a compelling driver, but it sits alongside a broader set of performance objectives that green roofs are well placed to address.
Broadly speaking there are two main categories. Extensive green roofs typically feature sedum or other low-growing plants in a shallower substrate and are generally not designed for public access; they include biodiverse roofs engineered to create habitats for insects, birds and other wildlife. Intensive green roofs, often referred to as roof gardens, can accommodate turf, shrubs, trees and hard landscaping, and typically require a substrate depth of over 200mm. Between the two sits the semi-intensive green roof, drawing on elements of both to offer a degree of usable space alongside ecological value.
The choice between system types has direct implications for structural loading, drainage design, maintenance requirements and cost – all of which need to be established early in the design process rather than resolved at tender stage.
MANAGING THE MOUNTING CHALLENGE OF SURFACE WATER
Large commercial and mixed-use sites, with their extensive areas of hard standing and roof coverage, place considerable demands on drainage infrastructure – and those demands are intensifying. Met Office data shows that rainfall across England from September to November 2025 reached 120% of the long-term average, and the winter of 2025/26 came in at 113% of average – the eighth wettest winter since records began in 1836. These are not anomalies to be designed around, but the direction of travel that specifiers and their clients need to be prepared for.
Green roofs slow the passage of water into drainage systems in several ways. The soil substrate absorbs rainfall and releases it gradually, the vegetation takes up water directly, and a further proportion is lost through evaporation. The cumulative effect on peak flow rates is significant – a study in Pennsylvania found that an 89mm-deep green roof delayed the start of roof run-off by 5.7 hours and pushed peak run-off back by two hours; a meaningful buffer when drainage systems are already under strain.
Green roofs also fulfil Sustainable Drainage Systems (SuDS) objectives: managing runoff volumes and flow rates, providing opportunities for evapotranspiration, creating habitats and integrating sympathetically with the surrounding environment. SuDS is embedded in planning requirements across the UK, with mandatory application on all new projects in Wales. Used as part of a broader SuDS strategy, a well-specified green roof makes a substantial and quantifiable contribution to overall compliance.
REGULATING TEMPERATURE ACROSS THE BUILDING’S LIFE
Green roofs offer a passive mechanism for moderating temperature extremes while reducing energy demand. Research by Nottingham Trent University, published by the Green Roof Organisation, found that in summer the temperature beneath a conventional roof membrane reached 32°C against an outdoor average of 18.4°C, while beneath the green roof membrane it was just 17.1°C. In winter, the sub-membrane temperature beneath the green roof held at 4.7°C against an air temperature of 0°C, while the conventional roof sat at 0.2°C.
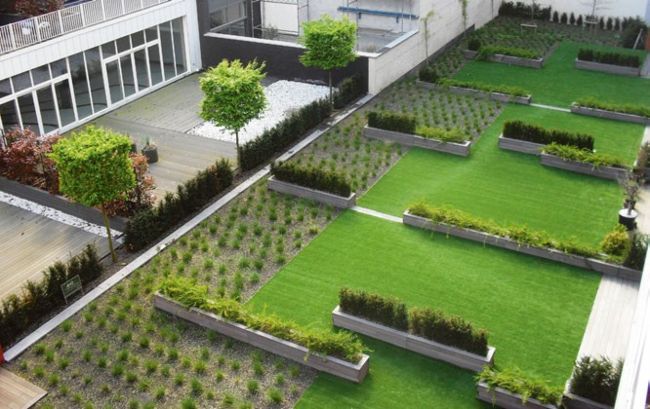
Those differentials mean real reductions in the load placed on mechanical heating and cooling systems, with savings accumulating across a building’s lifetime. On city-centre sites, the urban heat island effect compounds the challenge: hard surfaces absorb heat during the day and release it slowly overnight, pushing local temperatures above those of the surrounding area. Green roofs disrupt that cycle, with benefits that extend to the wider streetscape as well as the building itself.
A NOTE ON HEALTHCARE APPLICATIONS
Green roofs are particularly well suited to healthcare settings, where the case for them extends beyond technical performance. There is a substantial and growing body of clinical evidence linking access to green space with better patient outcomes and improved staff wellbeing.
A 1984 study by Roger Ulrich found that patients whose hospital windows overlooked trees recovered faster, used less pain relief and had fewer post-surgical complications than those facing a brick wall. Subsequent research has connected regular exposure to nature with reduced anxiety, lower blood pressure and better pain outcomes, while access to green space has been linked to improved wellbeing and lower burnout rates among healthcare workers. One practical implication for specifiers is that a view of nature from a window is often sufficient to produce a measurable clinical benefit – adding green roofs to lower-level roof areas can provide exactly that for patients in adjacent or upper-floor rooms, without requiring those patients to leave their beds.
GETTING THE SPECIFICATION RIGHT
The waterproofing membrane sits at the heart of any green roof build-up. In this context it must resist root penetration over the full life of the system. Bitumen membranes modified with root-repellent additives, reinforced single-ply systems and hot melt waterproofing are all established approaches, each with characteristics that suit different substrates and configurations. Whichever system is selected, building regulations require waterproofing detailing to finish a minimum of 150mm above the roof surface – a figure that rises with the depth of the green roof build-up and needs to be resolved in the parapet and upstand design before work starts on site.
Falls must be incorporated in accordance with BS 6229 to ensure adequate drainage across the roof plane, including beneath the substrate. Poor drainage at this level leads to water ingress, increased structural loading and potential membrane damage over time. For insulation, extruded polystyrene (XPS) is well-suited to green roof applications – it has the compressive strength, moisture resistance and thermal stability needed to perform reliably in an inverted roof build-up.
Loading needs to be established at structural design stage. An intensive system can reach around 282kg/m², against approximately 30kg/m² for a sedum-based extensive roof. Saturated substrate adds further weight after heavy rainfall, and this variation needs to be captured in structural calculations from the outset. SOPREMA’s technical team routinely works alongside architects and specifiers at pre-design stage, providing WUFI and U-value calculations, drainage sizing, tapered insulation schemes and full CAD drawing packages tailored to specific project conditions. On a complex roof with varying falls and multiple drainage zones, that input at the front end of a project is considerably more valuable than resolving problems once the design is fixed.
PLANNING FOR THE LONG TERM
Specifying a green roof well at the outset is half the job. Keeping it performing as intended over a 20, 25 or 30-year lifespan requires ongoing commitment to maintenance. Drainage requires particular attention: as vegetation matures and organic matter accumulates in the substrate, outlets can become progressively blocked, with consequences for water ingress and structural loading that worsen the longer the issue goes unaddressed. A maintenance programme agreed and documented at handover is the most reliable safeguard against this.
Irrigation is another factor easily overlooked at design stage. Extensive sedum roofs are broadly self-sufficient, but intensive roof gardens with deeper substrates and a wider plant palette will need a reliable water supply – and as UK summers continue to trend drier, that requirement is only going to become more pressing. Getting irrigation into the building services from the outset is far more straightforward than retrofitting it.
SOPREMA has experience of delivering green roof systems across a wide range of project types. At Thatcher View in Torquay – a new-build care home on a coastal conservation site – a combined synthetic waterproofing membrane and Optigreen extensive nature roof system was specified to minimise the visual and ecological impact of the development. Once the sedum planting is established, the roof integrates into the surrounding landscape, illustrating how a properly specified green roof system can meet environmental objectives and planning requirements simultaneously.
Green roofs are not a new idea, but the case for them has never been stronger or better evidenced. For specifiers willing to invest in the specification properly, they offer something relatively rare in building design: a single element that simultaneously serves the building, the environment and the people inside it.
www.soprema.co.uk/green-roofs