WINDOWS, DOORS AND ENTRANCE SYSTEMS
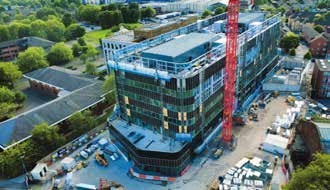
Fusing creativity with excellence in science, innovation and technology, Greenheys is a landmark building that has redefined specialist lab space. Finished with a bespoke Reynaers’ curtain walling system to deliver statement architectural design, optimise natural light and support net zero aims, Greenheys clearly signposts engineering excellence.
The repurposed site has been designed for a prosperous future, attracting attention and investment from world-class life science businesses. Its development has pushed the boundaries of building performance, achieving a unique aesthetic and embracing the most up-to-date environmental technology.
In defining the skyline at Manchester Science Park, Greenheys is a leading example of how glazed facades transform architecture while protecting a building through function and purpose. Teams from Reynaers Aluminium worked in collaboration with RED Systems and project partners to develop a bespoke curtain wall solution that maintained the integrity of the design concept while meeting precise specification standards.
Using Reynaers ConceptWall 50 (CW 50) system offered unlimited design freedom, allowing installers to incorporate the dynamic visual effect and shading properties of the building’s vertical and horizontal feature fins. The striking aesthetic result was balanced by the maximisation of natural light inside Greenheys as well as protection from the elements.
CW 50 is specially developed for easy fabrication and installation, an important consideration in the Greenheys project with developer Bruntwood SciTech working with UK Biobank to relocate its headquarters to the site. Led by construction firm Willmott Dixon, the project provides 131,000ft2 of specialist lab and workspace across six floors.
The building is set to achieve net zero carbon in construction and operation in its shared spaces, while reducing embodied carbon through smart specification and supplier engagement. The development is also targeting a BREEAM Excellent rating.
CW 50 is a sustainability-led system with complex thermal breaks supporting strong thermal performance, and the use of Passive House certified components achieving U-values as low as 0.8 W/m²K.
Reynaers worked closely with fabricator RED Systems and the construction team right from the early stages of the development to ensure a tailored solution that delivered key energy efficiency targets. www.reynaers.co.uk